



$327,500
$329,900
0.7%For more information regarding the value of a property, please contact us for a free consultation.
1124 S LONGWOOD Loop Mesa, AZ 85208
3 Beds
1,590 SqFt
Key Details
Sold Price $327,500
Property Type Single Family Home
Sub Type Single Family Residence
Listing Status Sold
Purchase Type For Sale
Square Footage 1,590 sqft
Price per Sqft $205
Subdivision Apache Country Club Estates
MLS Listing ID 6878826
Sold Date 08/18/25
Bedrooms 3
HOA Y/N Yes
Year Built 1962
Annual Tax Amount $1,161
Tax Year 2024
Lot Size 7,251 Sqft
Acres 0.17
Property Sub-Type Single Family Residence
Source Arizona Regional Multiple Listing Service (ARMLS)
Property Description
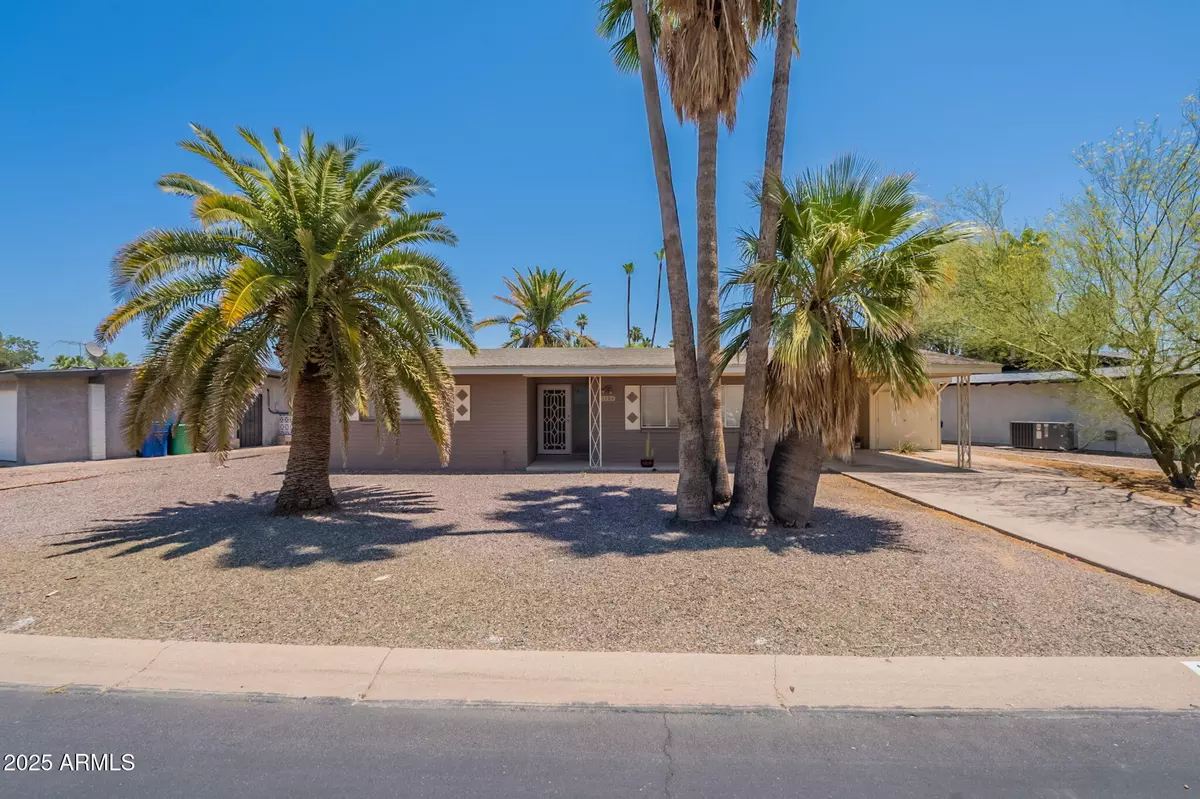
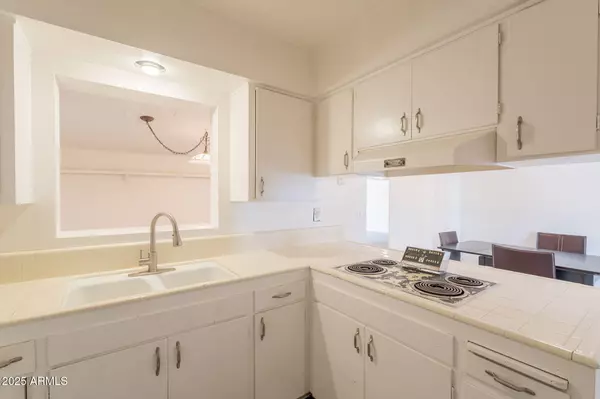
Charming 3-bedroom, 2-bath home offering 1,590 sq ft of comfortable living space! Enjoy a bright and open layout featuring fresh paint and easy-care vinyl flooring throughout. The spacious Arizona room adds versatility—perfect for a home office, playroom, or relaxing retreat. This well-maintained home blends functionality with comfort and is a blank canvas ready for your personal touch. Don't miss this great opportunity!
Location
State AZ
County Maricopa
Community Apache Country Club Estates
Area Maricopa
Direction West on Southern from Power. Left at 70th St to Exmoor. Right on Exmoor to Longwood Loop. Right on Longwood Loop to property on left side of road.
Rooms
Master Bathroom true
Den/Bedroom Plus 3
Separate Den/Office N
Interior
Interior Features High Speed Internet, 3/4 Bath Master Bdrm
Heating Electric
Cooling Central Air
Flooring Carpet, Tile
Fireplace No
Appliance Disposal
SPA None
Laundry Wshr/Dry HookUp Only
Exterior
Carport Spaces 1
Fence Block, Wood
Community Features Pool, Golf, Near Bus Stop
Utilities Available SRP
Roof Type Composition
Porch Covered Patio(s)
Private Pool No
Building
Lot Description North/South Exposure, Desert Front
Story 1
Builder Name Unknown
Sewer Septic Tank
Water City Water
New Construction No
Schools
Elementary Schools Jefferson Elementary School
Middle Schools Jefferson Elementary School
High Schools Skyline High School
School District Mesa Unified District
Others
HOA Name Golden Hills
HOA Fee Include Maintenance Grounds
Senior Community No
Tax ID 218-55-172
Ownership Fee Simple
Acceptable Financing Cash, Conventional, FHA, VA Loan
Horse Property N
Disclosures Agency Discl Req, Seller Discl Avail
Possession Close Of Escrow
Listing Terms Cash, Conventional, FHA, VA Loan
Financing Conventional
Read Less
Want to know what your home might be worth? Contact us for a FREE valuation!

Our team is ready to help you sell your home for the highest possible price ASAP

Copyright 2026 Arizona Regional Multiple Listing Service, Inc. All rights reserved.
Bought with Coldwell Banker Realty